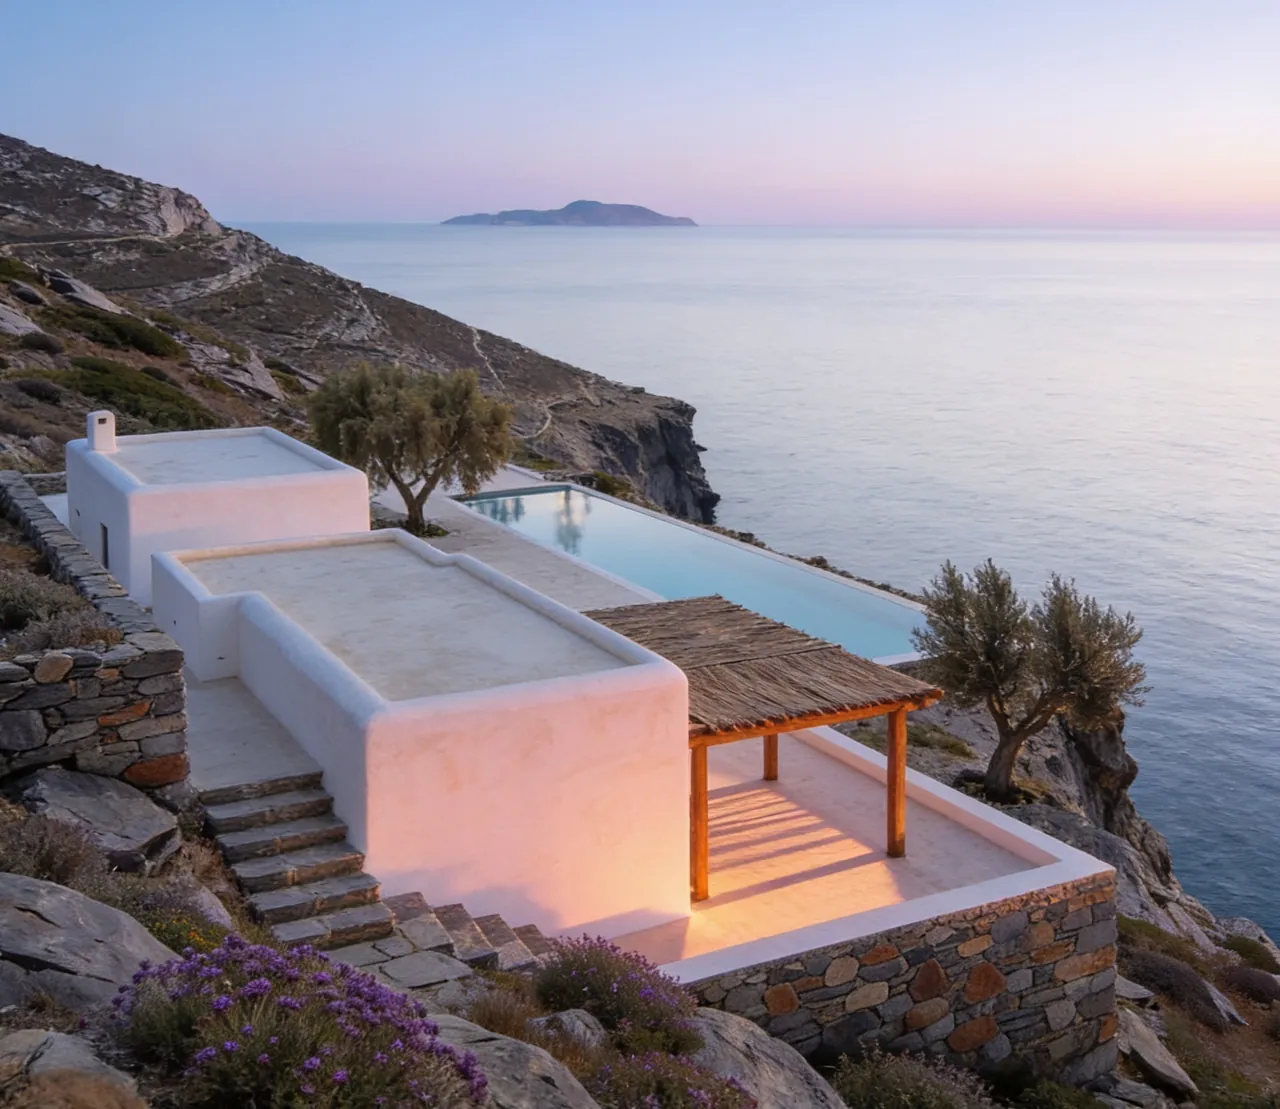
Villa Imera
Folegandros, Cyclades36°37′N · 24°52′E
4 suites8 guestsfrom €24,000 a week
06:40first lightscroll through the day
- A06:40 First light comes over the hill behind the house. The white walls turn pink while the terrace is still in shade.
- B13:00 The pool is eighteen metres long and stops at the edge of the cliff. At noon its water and the sea below are nearly the same blue.
- C19:52 In July the sun sets straight out from the terrace, down the length of the pool. Dinner is under the reed pergola.
- D22:30 The pool is lit from below and the lanterns stay on until midnight. Four suites open onto the lower terrace.
Where the house stands
On the west coast of Folegandros, forty metres above a cove you can swim from. Tap a line of the key to find it on the chart.
Walk the house
Five rooms in the order you meet them, from the gate to the lower terrace. The line on the plan is your route so far.
-
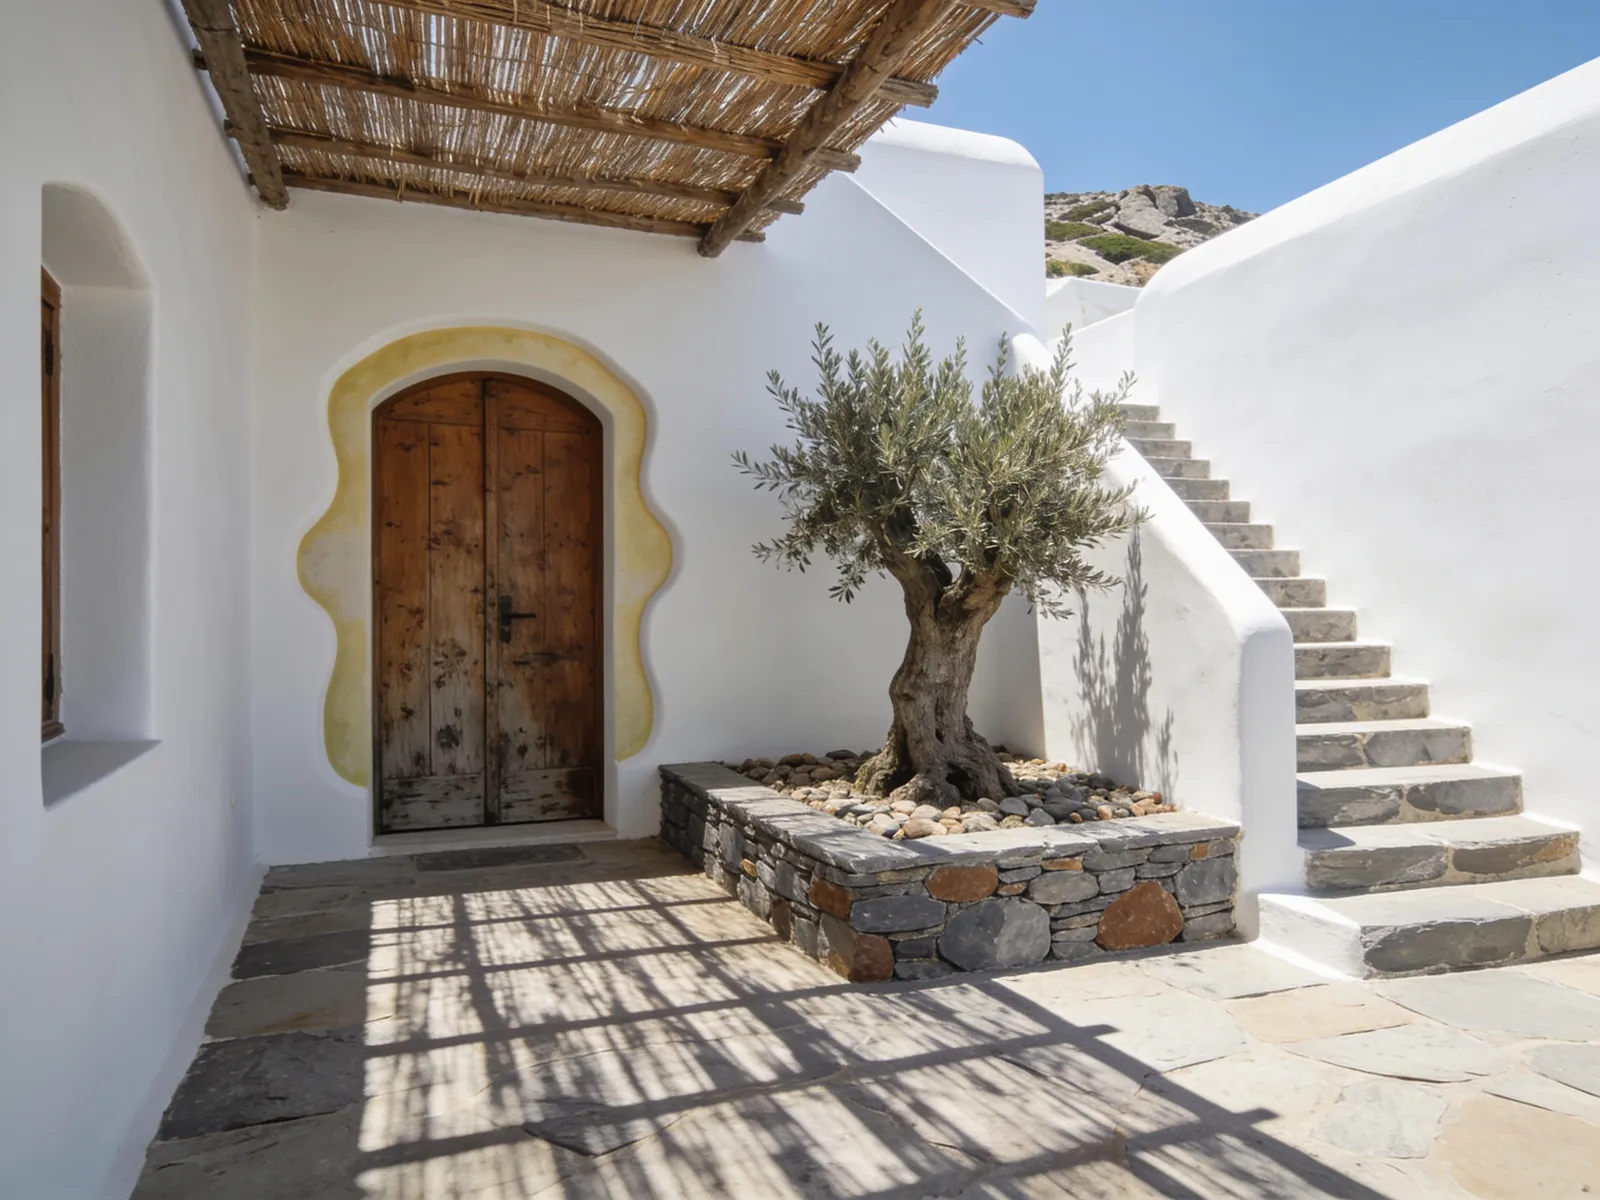
The court
The gate opens onto a whitewashed court with an old olive tree in a stone bed. The stair on the right climbs to the roof terrace.
View 1 · from the gate
-
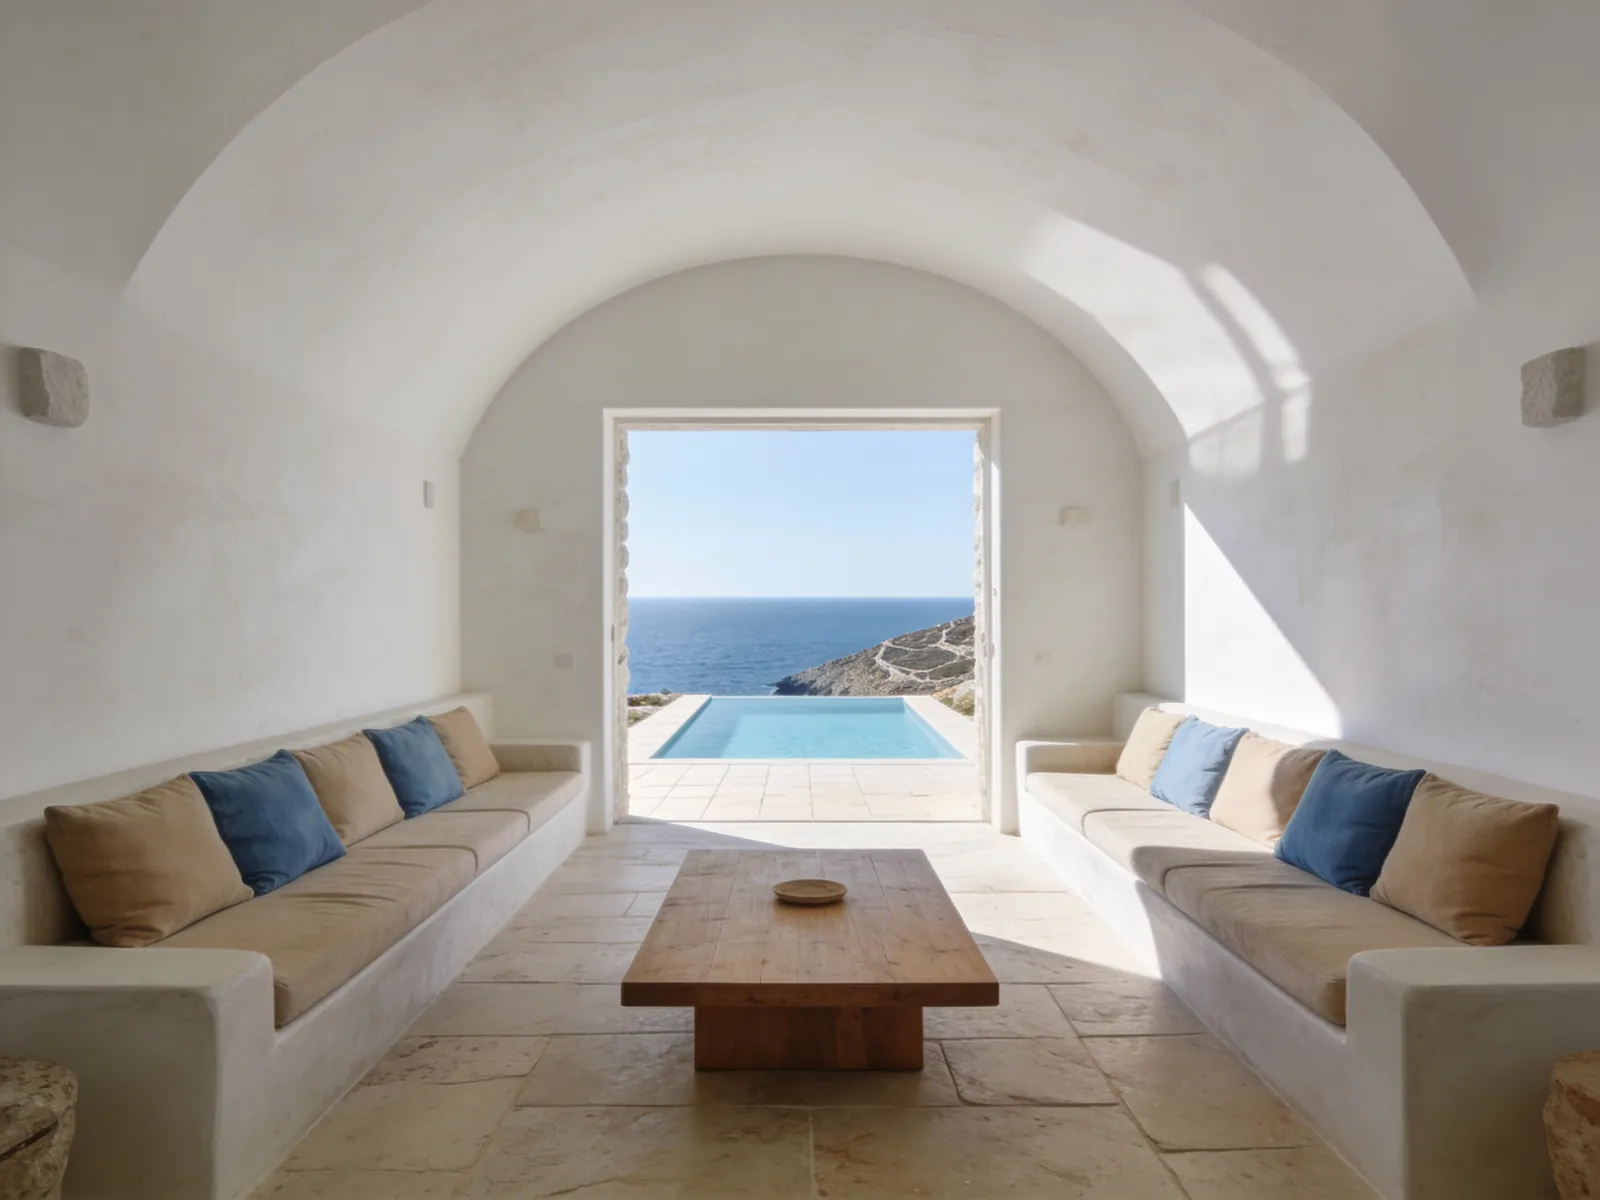
The living room
A barrel-vaulted room nineteen metres long, with plaster benches built into both walls. The far end is open to the pool and the sea.
View 2 · west, to the pool
-
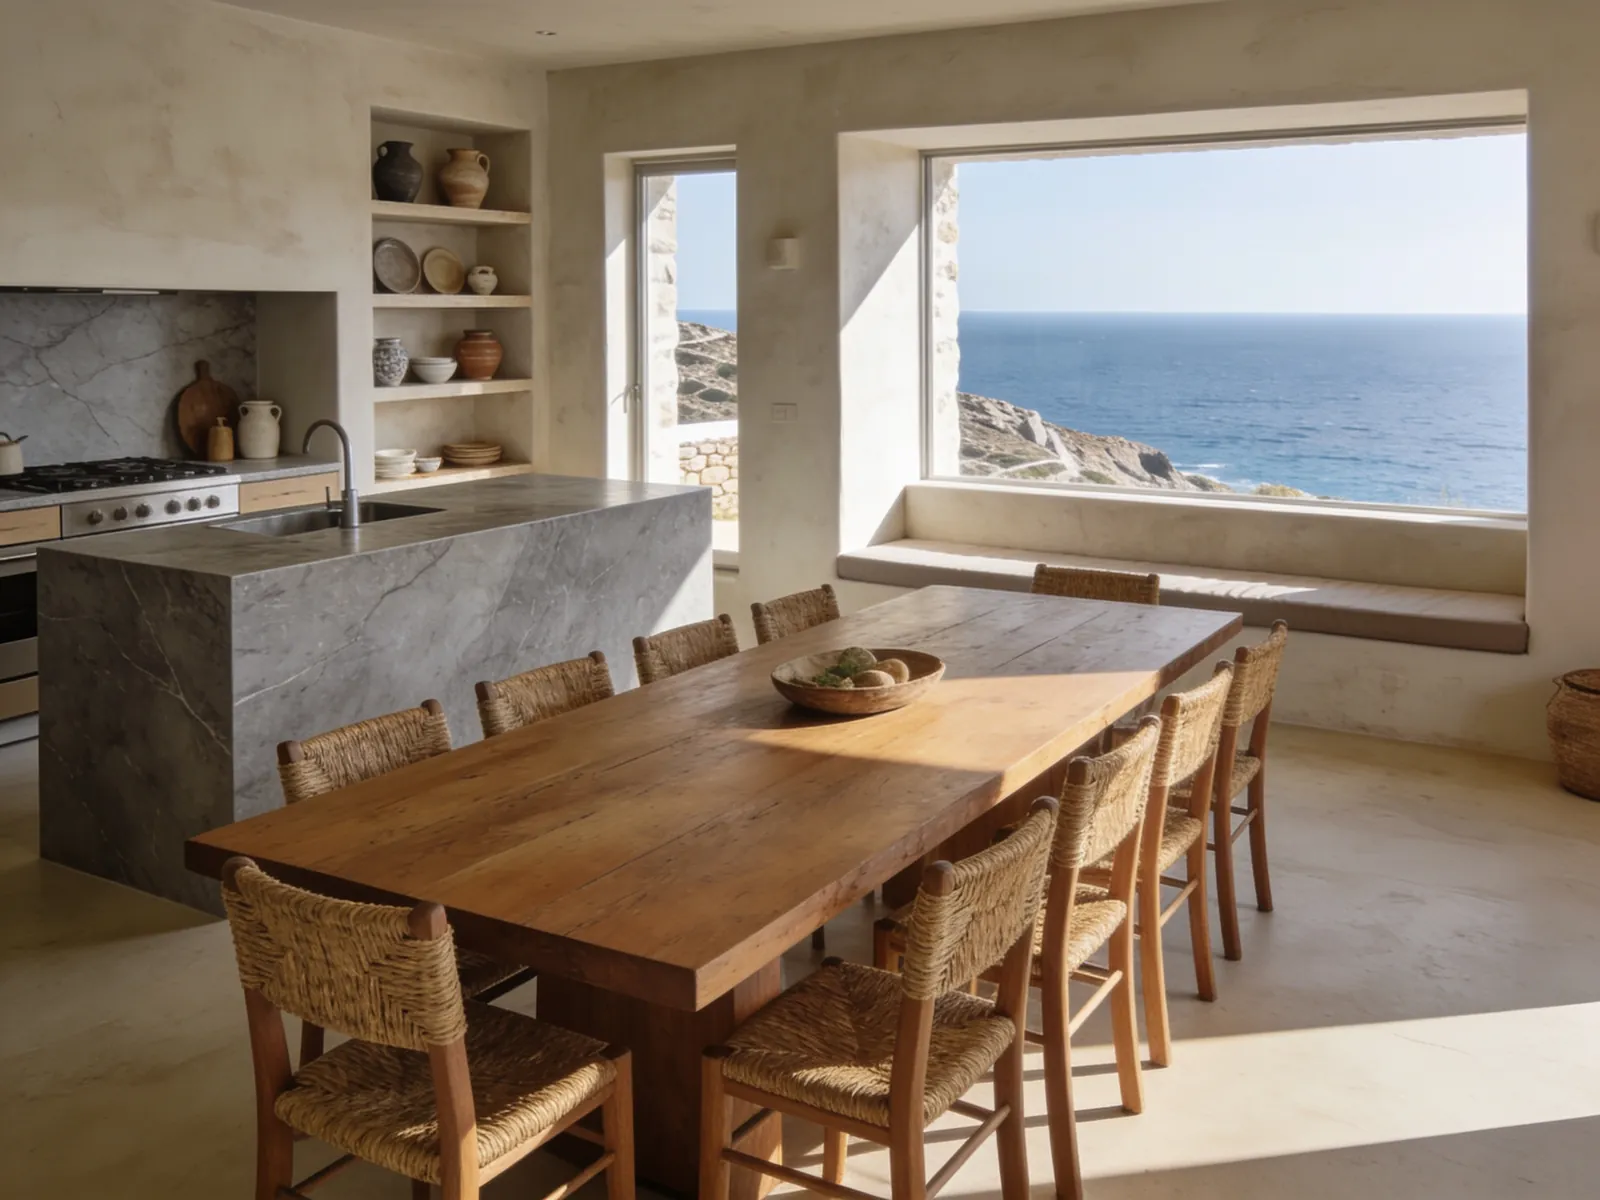
The kitchen
An oak table for eight, a marble island, and a window seat deep enough to lie on, facing the sea.
View 3 · from the pantry door
-

The terrace
The reed pergola shades the table at lunch. At sunset the light runs straight down the length of the pool.
View 4 · the roof, 19:40
-
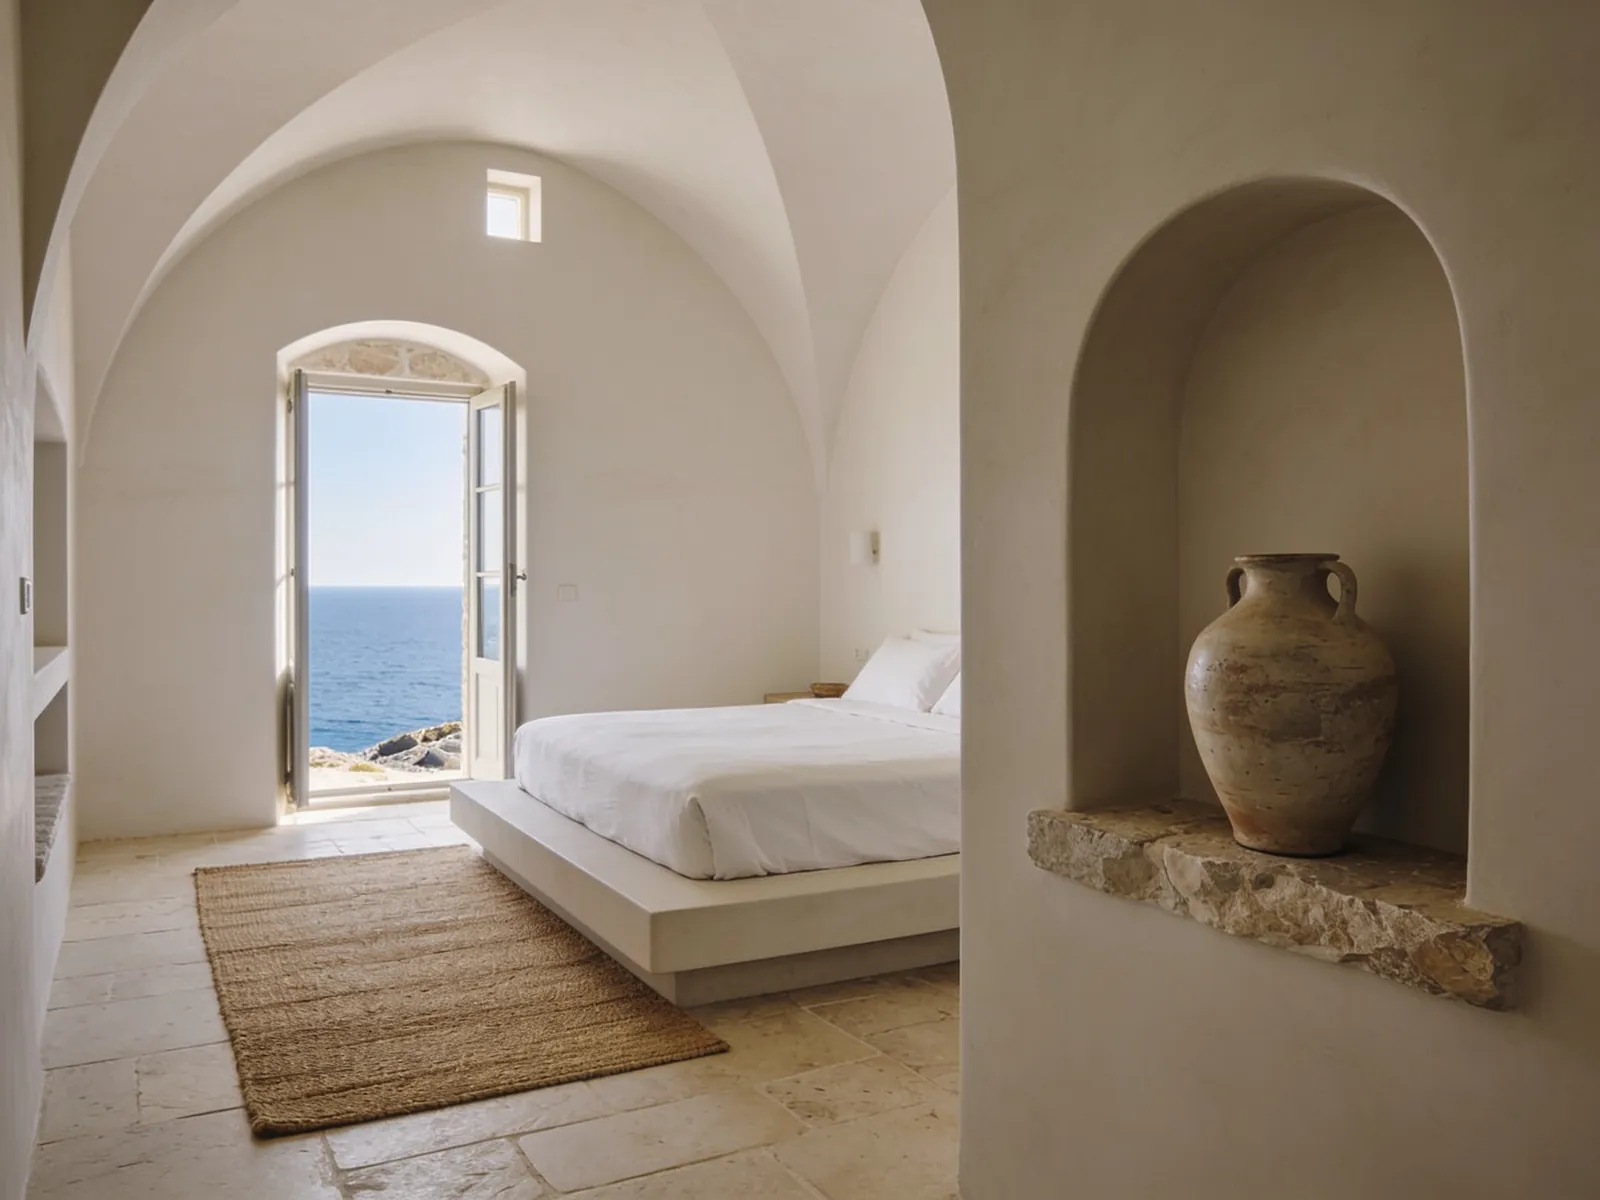
The main suite
The first of four suites on the lower level, down the stair from the terrace. The bed faces a glass door that opens onto the sea.
View 5 · from the bath door


The 2027 season, week by week
Saturday to Saturday, the whole house. Pick a free week and it carries into the plan below.
May & June
July
August
September
Each rate is for seven nights and includes daily housekeeping and a welcome dinner on the first evening. Rates and availability on this page are illustrative.
Plan your stay
Choose a week, say who is coming, and the house manager answers within a day.